Primary bedroom
Stop 6 of 14Main level
Primary Bedroom
- Primary bedroom
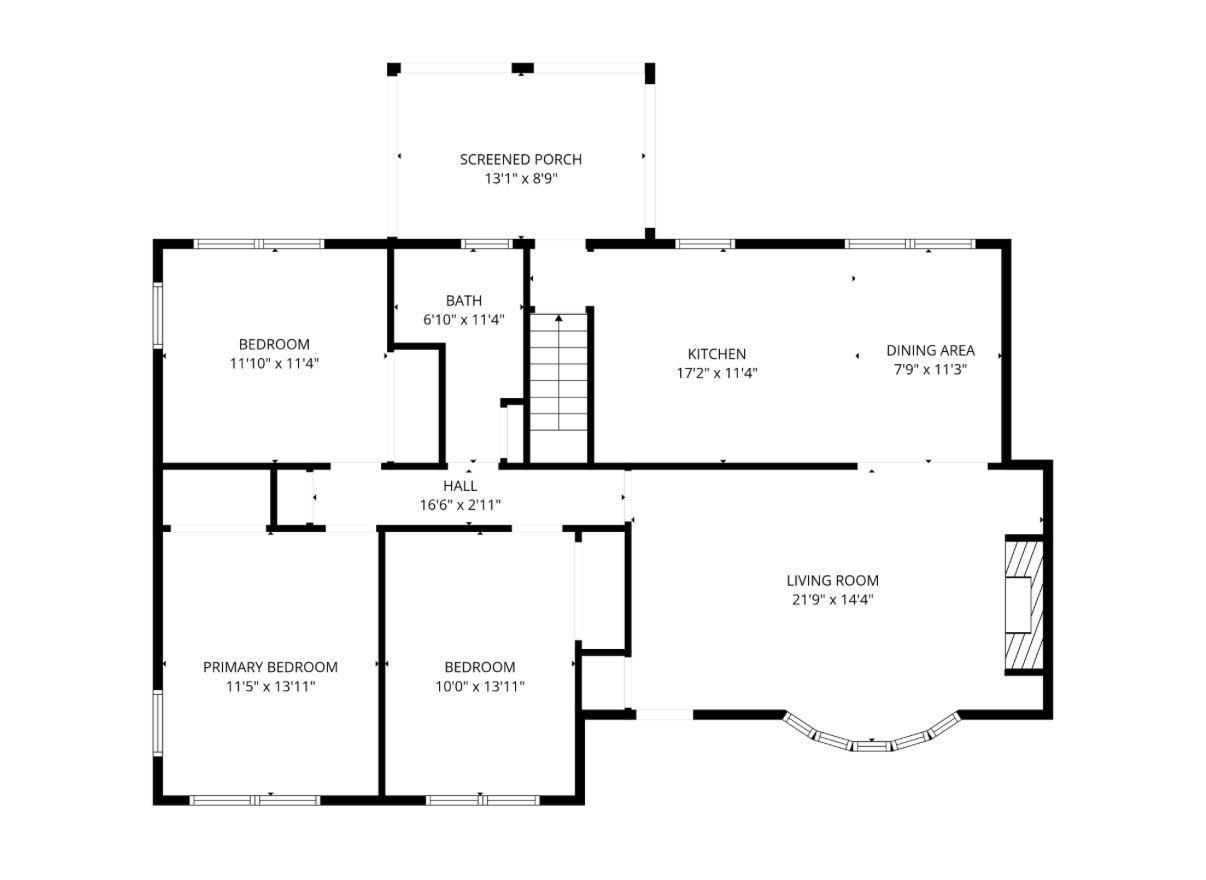
- 11′5″ × 13′11″
Corner bedroom with windows on two walls, hardwood floors and a ceiling fan.
For sale · Locustwood · Cherry Hill, NJ
Brick mid-century rancher with a brand-new kitchen
Front lawn and flower bed
Stop 1 of 14Outside
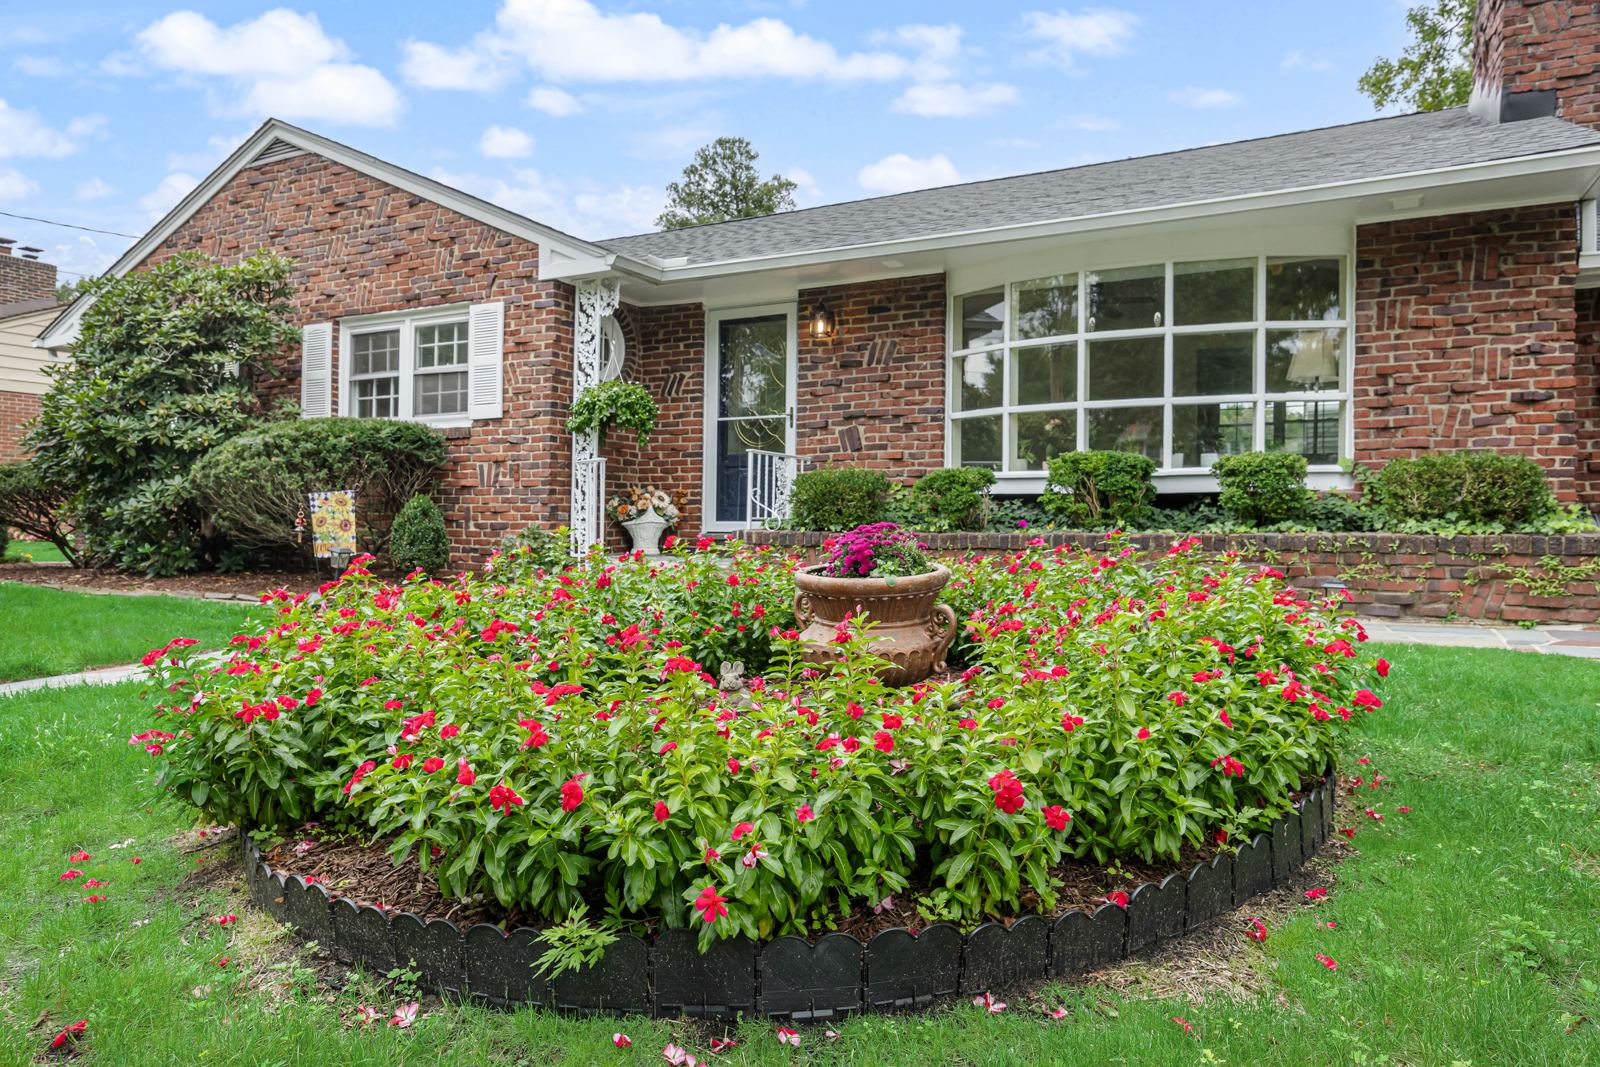
Brick mid-century rancher on a quiet, tree-lined street in Locustwood. A flagstone walk leads past a round flower bed to a covered front step and a raised brick planter under the bay window.
Fireplace wall and bay window
Stop 2 of 14Main level
A brick fireplace with built-in shelves on both sides, a wide bay window facing the street, refinished hardwood floors and recessed lights. The front door opens onto a flagstone landing.
Kitchen and island
Stop 3 of 14Main level
Redesigned top to bottom: white shaker cabinets to the ceiling, a gray island with sink and seating, stainless appliances, granite countertops and a stone mosaic backsplash. The dining area looks out over the back lawn.
Sunporch windows facing the yard
Stop 4 of 14Main level
Enclosed year-round sunporch off the kitchen, with a flagstone floor, an exposed brick wall and wood-framed windows on three sides overlooking the back lawn and rose garden.
Hall to the bedrooms
Stop 5 of 14Main level
Hardwood hall from the living room to the three bedrooms and the full bath, with a linen closet.
Primary bedroom
Stop 6 of 14Main level
Corner bedroom with windows on two walls, hardwood floors and a ceiling fan.
Second bedroom
Stop 7 of 14Main level
Corner bedroom at the back of the house with two windows, hardwood floors and a closet.
Third bedroom
Stop 8 of 14Main level
Front bedroom with a double window, hardwood floors and a ceiling fan. Works as a bedroom, nursery or home office.
Hall bath
Stop 9 of 14Main level
Classic green tile with a pink-and-black mosaic floor, a newer white vanity and a grab bar.
Stairs down from the kitchen
Stop 10 of 14Lower level
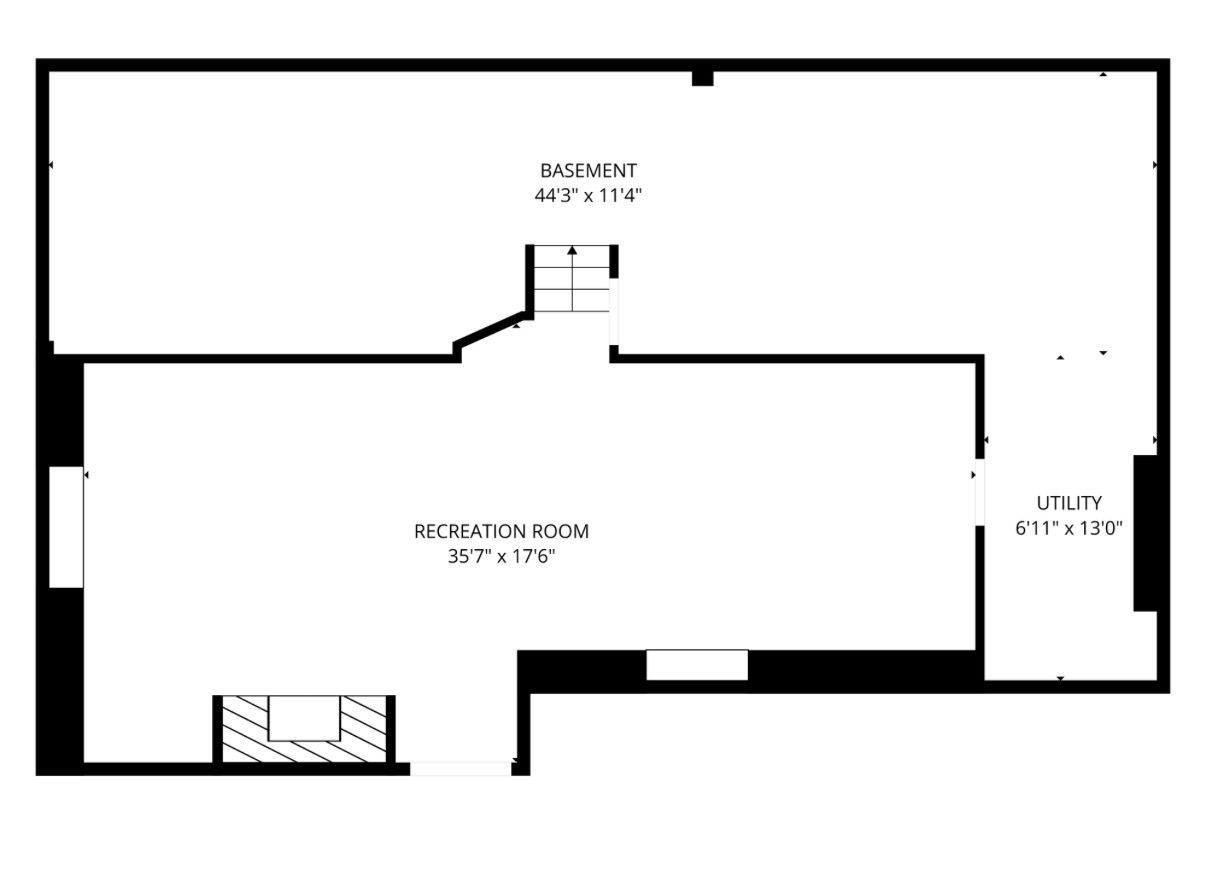
The finished lower level runs most of the length of the house. A stone fireplace sits between built-in cabinets, with new plank flooring, recessed lights, knotty-pine paneling and built-in shelves. Room for a media area, gym, playroom or office.
Laundry area
Stop 11 of 14Lower level
A separate unfinished section holds the laundry, a utility sink and plenty of storage. The utility room has the oil-fired hot-water boiler and an indirect water tank. The basement has a drainage system, sump pump and waterproofing.
Attached garage
Stop 12 of 14Main level
Attached one-car garage with a coated floor, an automatic opener and a side door to the yard.
Back of the house and lawn
Stop 13 of 14Outside
A deep, open back lawn framed by mature trees, with a rose garden, a fountain and planted beds along the back of the house.
The lot at 804 Fulton Street today
Stop 14 of 14Also available
The buildable lot beside the home can be purchased separately, and seller financing may be available. It is a garden today. Combine the two for nearly three-quarters of an acre, or build new. Call for pricing.